
Service 06 — Structural Steel
Structural and Secondary Steelwork
We fabricate and install structural and secondary steelwork for main contractors on commercial, residential and refurbishment projects, and for homeowners building extensions.
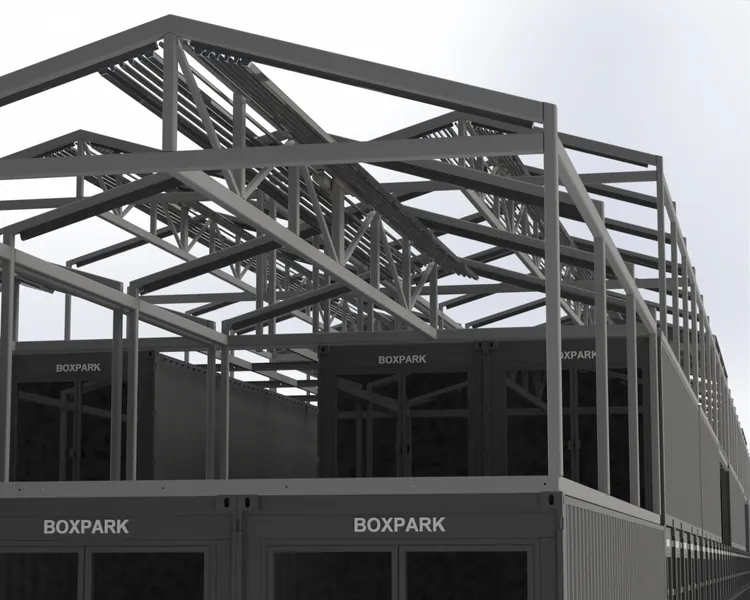
What we do
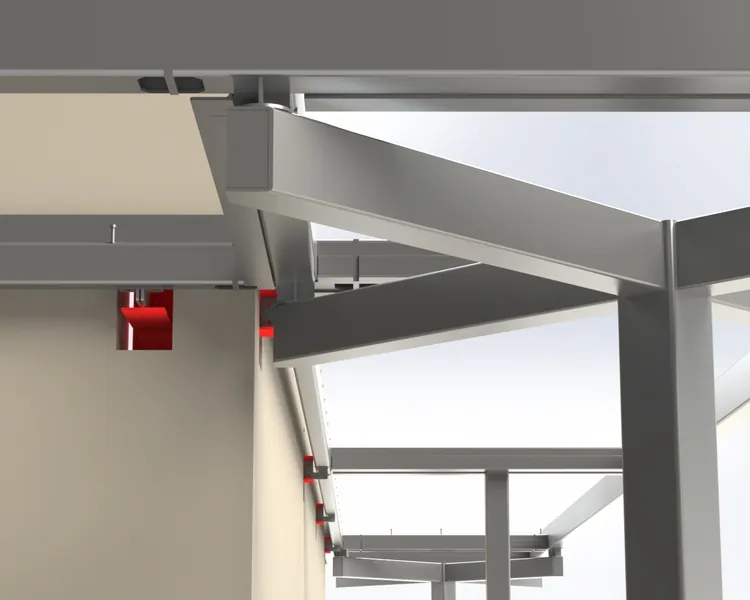
- Secondary steelwork: door, partition, facade and balcony supports
- Roof plant and solar panel support steelwork
- Structural alterations, including steel for new openings and site welding
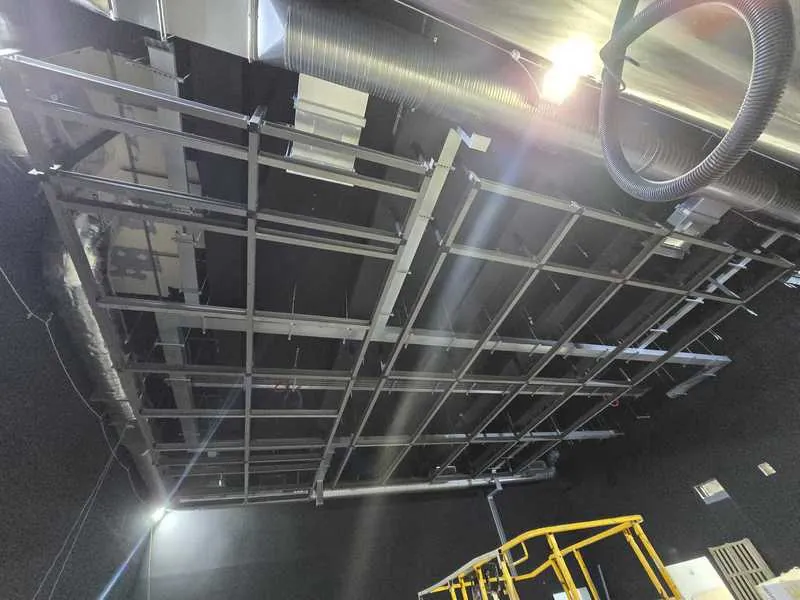
- Platforms, mezzanines, walkways and rigging steelwork
- Bespoke components made with CNC technology
How we work
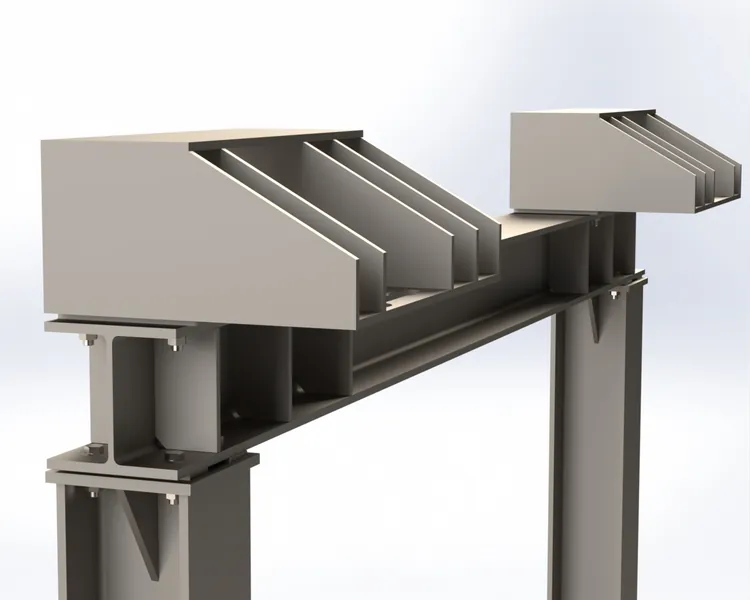
We take the engineer's design and produce SolidWorks models, and fabrication drawings in SolidWorks or AutoCAD, for approval before we cut steel.
Related guides and sectors
- Steel section tables: UB, UC, PFC, angles, SHS, RHS and CHS sizes, with a weight calculator
- Universal beams (UB) sizes
- Universal columns (UC) sizes
- Parallel flange channels (PFC) sizes
- Square hollow sections (SHS) sizes
- Guide: BS EN 1090 and execution classes
- Guide: Specifying rooftop plant screens
- Sector: Commercial & hospitality
Frequently asked questions
What is secondary steelwork?
Steel that supports building elements rather than forming the main frame, such as supports for doors, facades, balconies and plant. It usually goes in after the main frame, so an accurate survey matters.
Do you design the steel connections?
Responsibility is set by the contract. We can work to the engineer's connections or arrange connection design for approval, and we produce the fabrication drawings either way.
Can you carry out structural alterations in occupied buildings?
Yes. We size steelwork to fit through existing access and agree working methods, hot works permits and temporary works with the main contractor.
Other services
Other services
Enquiries