
Service 01 — Glass Balustrades
Glass Balustrades for Residential and Commercial Projects
We design, supply and install glass balustrades for main contractors and homeowners across London, Surrey and the South East. Every job is surveyed and drawn up before any glass is ordered.
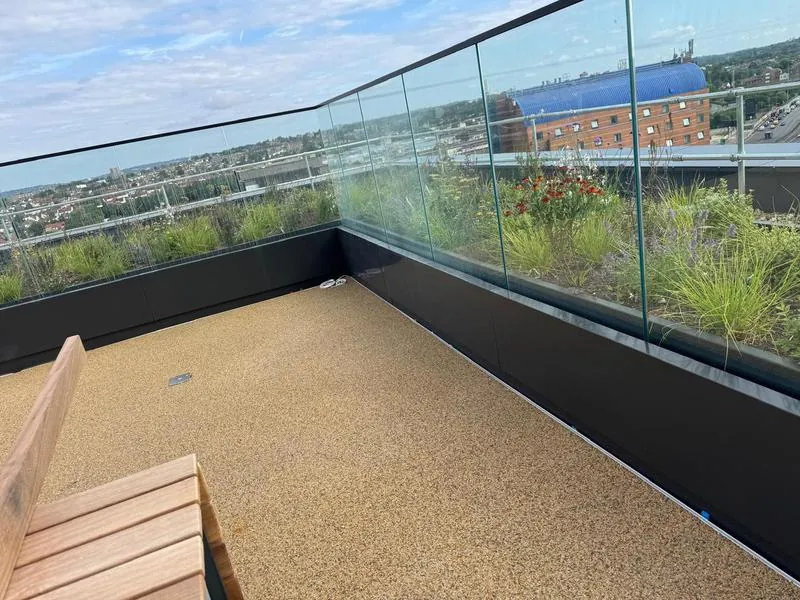
What we do
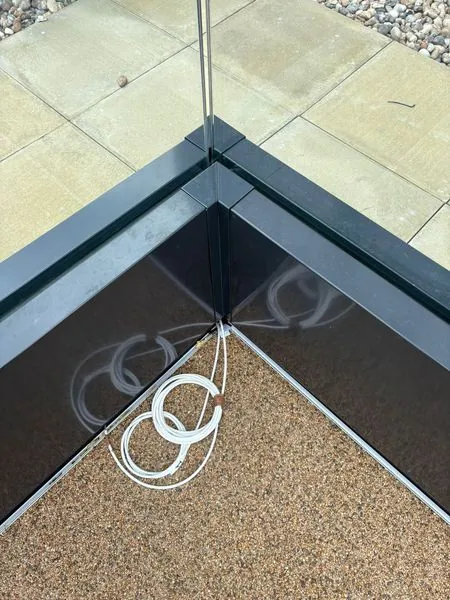
- Frameless glass in a base channel or on spigot and standoff fixings
- Framed and post-and-rail glass in aluminium or stainless steel
- Terrace upstands with glass balustrades
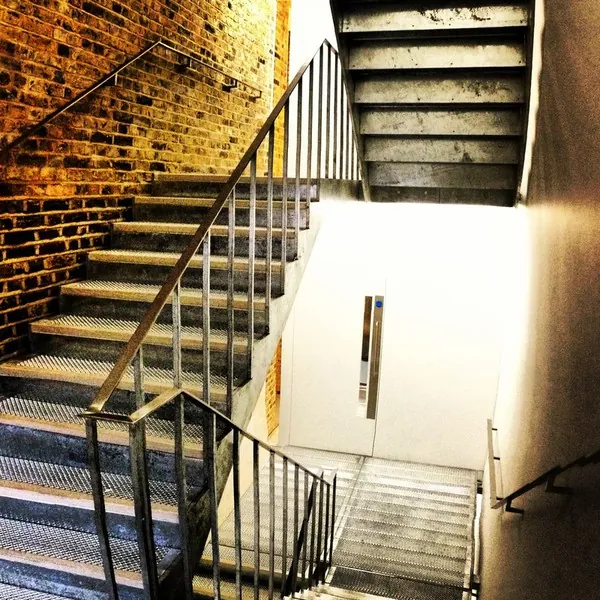
- Glass to balconies, stairs, voids and mezzanines
- Top rails, handrails and cappings
Standards
Designed to Approved Document K and BS 6180, with the information needed for Gateway 2 on higher-risk buildings.
Related guides and sectors
- Guide: Balustrade heights and loads
- Guide: Glass balustrade specification
- Guide: Gateway 2 for metalwork packages
- Sector: Residential & high-rise
- Sector: Education
Frequently asked questions
How high does a glass balustrade need to be?
In homes it is generally 900 mm on stairs and internal edges, and 1100 mm on external balconies and roof edges. Approved Document K sets the minimum height for each building type.
Do glass balustrades have to use laminated glass?
Often, yes. Free-standing glass usually needs toughened laminated glass so the barrier stays in place if a pane breaks, unless a linking handrail holds the line.
What information do you need to quote?
Drawings showing the balustrade locations, finish, system type, slab-edge details and programme. If the design is still developing, we can price from outline information.
Other services
Other services
Enquiries